

STARASA
La Villa
La Villa
La Villa
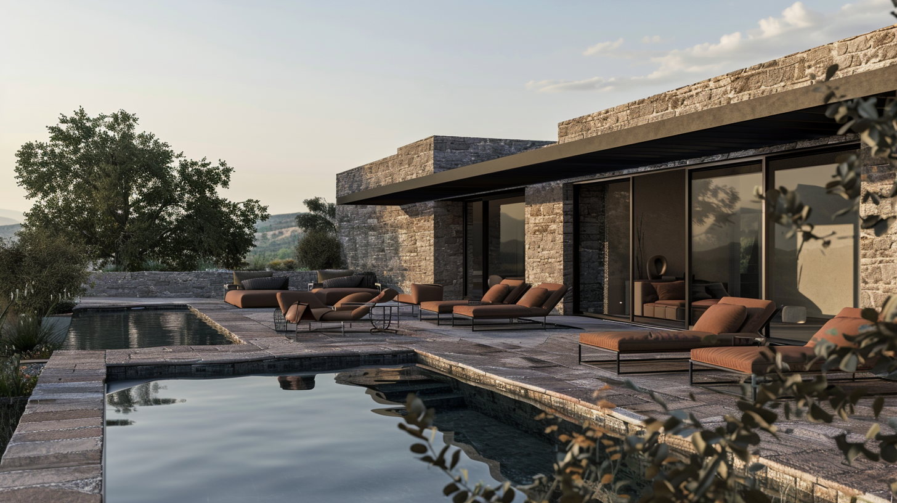
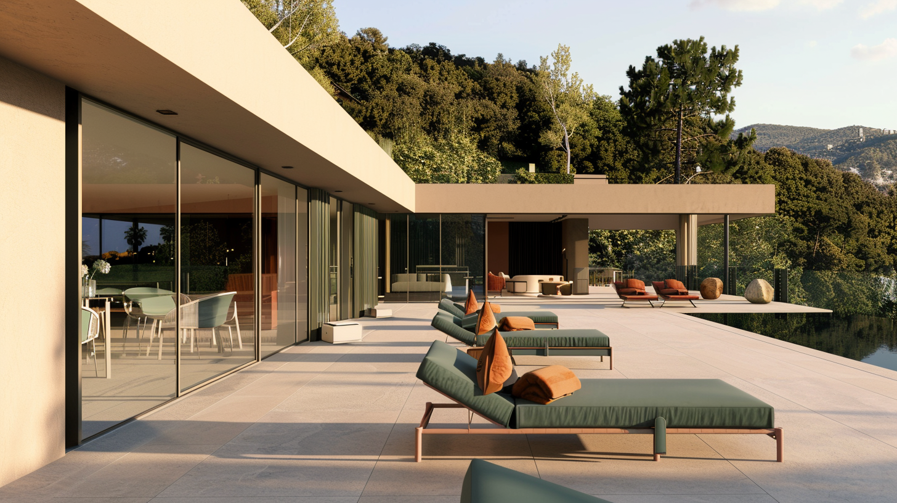
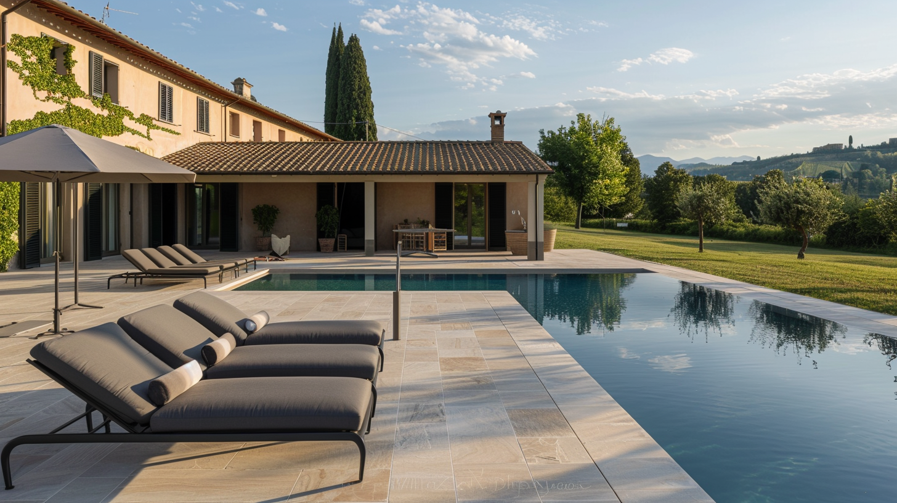
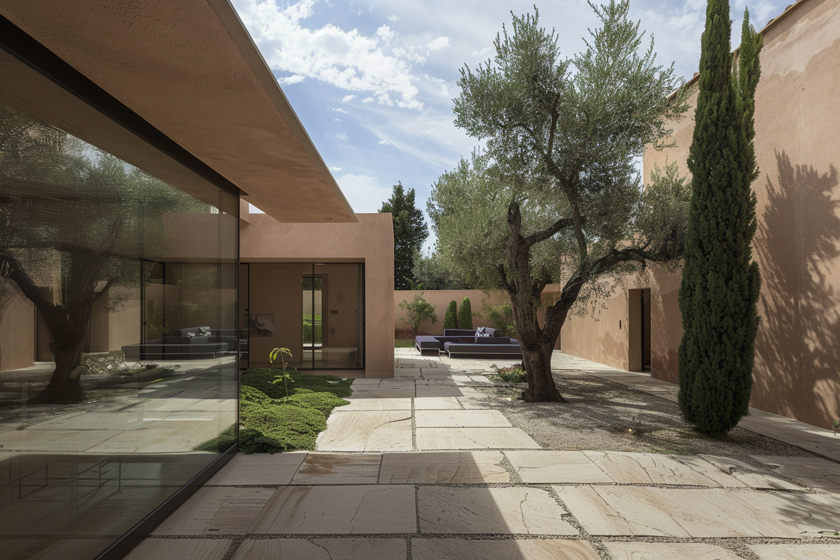
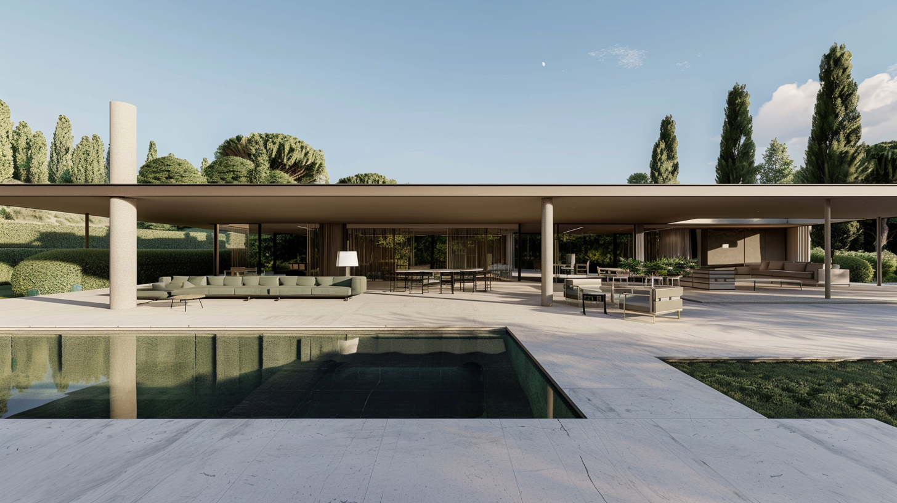
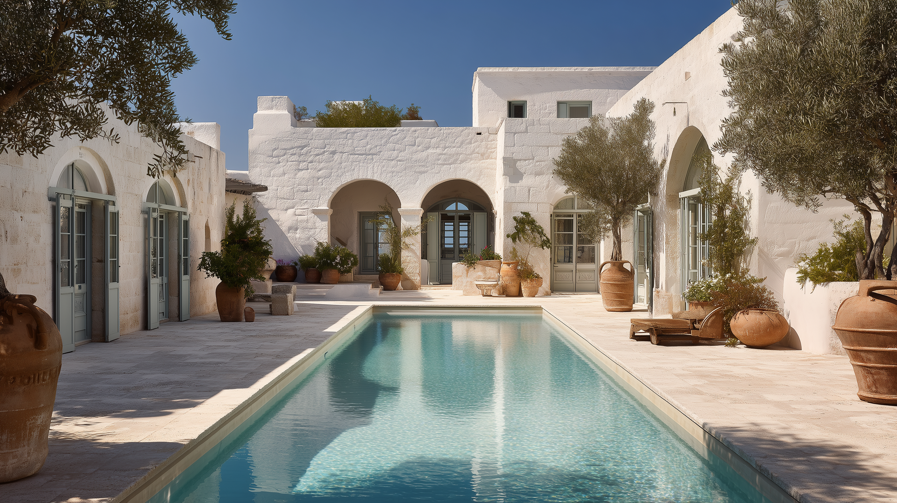
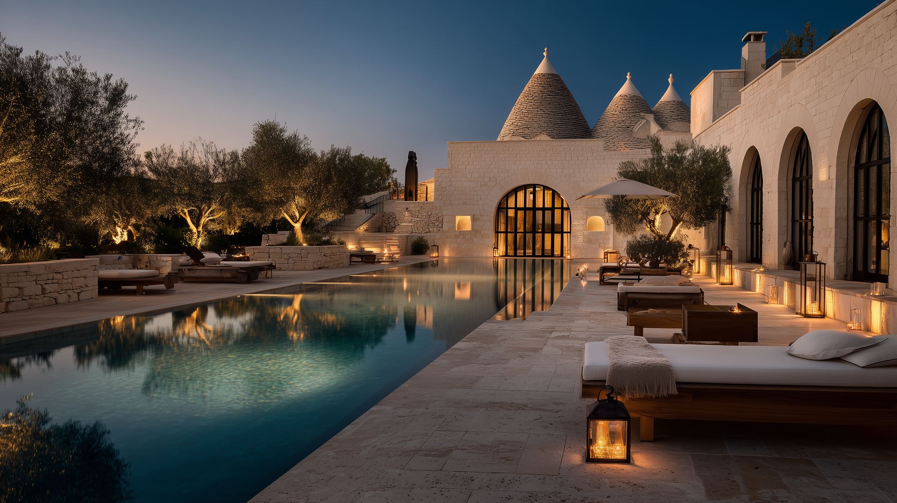
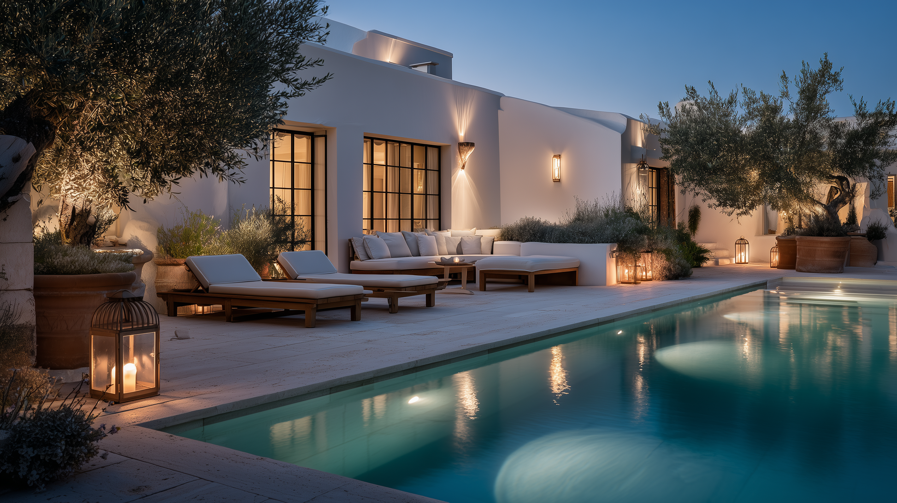
La Villa is the most direct and representative concept in the STARASA collection: a contemporary home designed to offer space, comfort, and immediate living quality. The architecture is expressed through generous rooms, abundant natural light, and an ordered relationship between interiors, terraces, porticoes, and pool.
The project is designed for those seeking a complete and versatile residence, suitable for both daily living and hosting. The spaces have a clear and legible character, balancing elegance, functionality, and well-being. The result is a fluid, generous, easy-to-live-in home where representativeness and comfort coexist without excess.
Distribution Zoning
The organization of La Villa is based on a very clear logic: making the home easy to read, generous in its spaces, and fluid in movement. The layout guides from the entrance toward the large living area and then toward the outdoor spaces, creating a natural sequence between interior comfort, relaxation, and representativeness.
Each area is designed to be lived in simply, without excessive rigidity, balancing private life, conviviality, and everyday well-being.
The access introduces the home in a direct and orderly way, guiding toward the main rooms with an immediate perception of openness, light, and comfort. The entrance becomes the first moment of clear understanding of the residence.
The living area is the heart of the villa: a large and bright space designed to host both everyday life and more convivial or representative moments. Here the home expresses its most open and welcoming character.
The kitchen integrates naturally with the living and dining areas, creating a highly intuitive continuity of use. This makes it possible to combine operational functionality with the quality of the domestic experience.
The outdoor spaces connect directly to the living core, becoming a true extension of the home. Porticoes and terraces allow the villa to be enjoyed in every season, with areas dedicated to pause, dining, and relaxation.
The bedrooms are arranged in a more private part of the home, preserving tranquility and comfort. The layout ensures privacy while continuing to engage with light and the overall quality of the outdoor spaces.
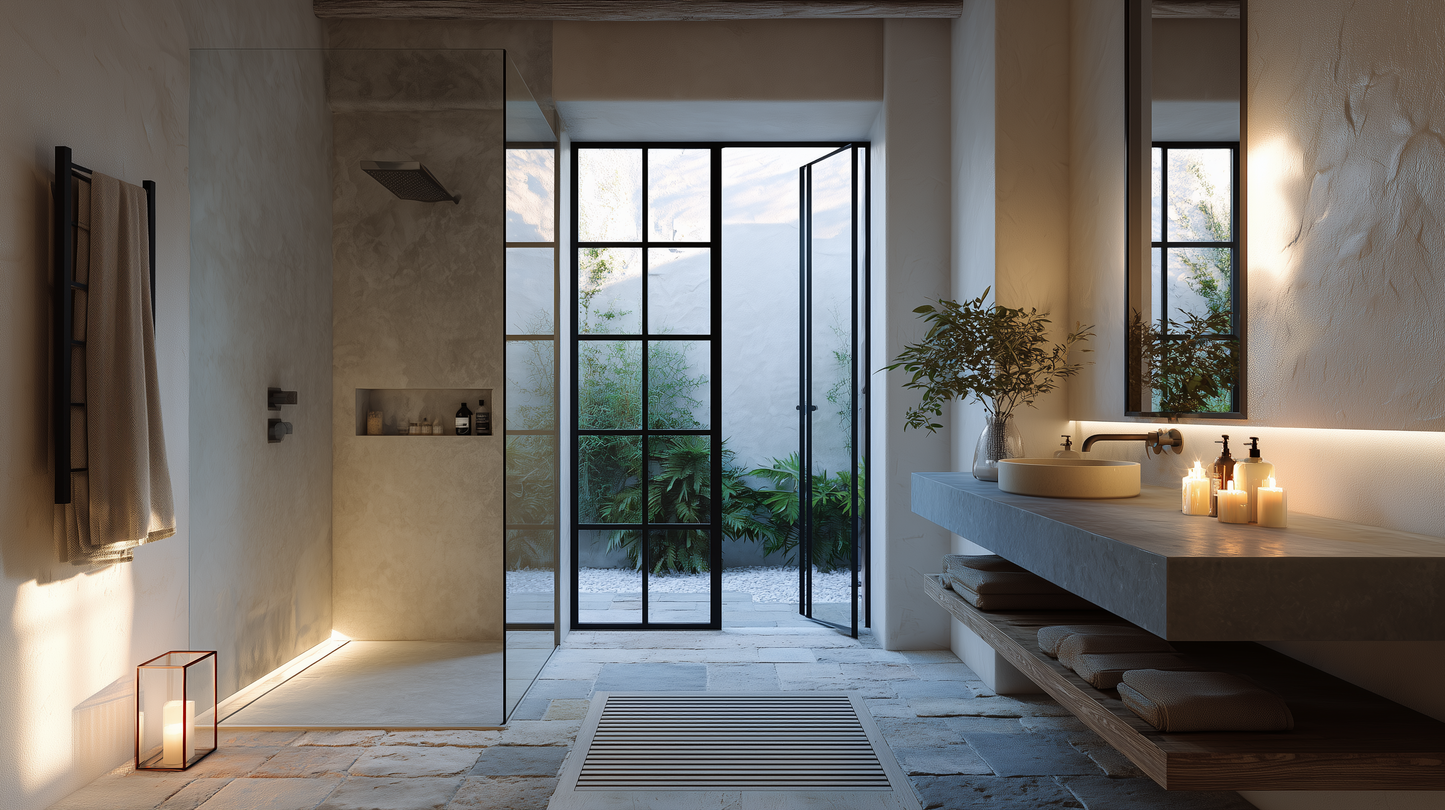
Any spaces dedicated to wellness or relaxation are integrated into the layout as complementary areas, designed to expand the living experience without interrupting the clarity of the distribution scheme.
Project Logic
The home is based on a simple and effective structure: a large and representative living core, a more intimate sleeping area, and strong continuity with the outdoor spaces. This creates a bright, versatile, and complete villa where comfort, hospitality, and everyday quality of life become central.


Useful Information to Guide the Investment
Property taxes to be assessed case by case, depending on the nature of the purchase and the tax profile of the transaction.
VAT — main cases: 4% primary residence, 10% residential renovation, 22% in other applicable cases.
Professional fees for notary, technical consultants, and any specialist figures involved in the transaction.
Urbanization charges and administrative costs, where applicable, according to the local context and the nature of the intervention.
This document is intended exclusively for illustrative and conceptual purposes. The contents, including but not limited to prices, dimensions, assets, design solutions, layouts, renderings, and economic indications, are to be considered purely indicative and non-binding.
*The prices shown are to be understood as indicative prices and may vary depending on the actual availability of the asset, the characteristics of the territory, local urban-planning constraints, the level of customization required, technical and regulatory conditions, and market cost updates at the time of the transaction.
Each STARASA proposal is developed on a specific basis according to the client’s needs, objectives, and budget. As a result, every parameter may undergo changes, including significant ones, during the different phases of development, design, and execution.
In general terms, a transaction may require approximately 12 to 24 months, but the actual duration depends on the Municipality, the territory, the complexity of the plot, the presence of constraints, and the level of customization required.
Indicatively, the phases considered are: asset selection and acquisition, preliminary checks and feasibility, design development, authorization process, construction, finishes, furniture, and final handover.