

STARASA
La Terrazza
La Terrazza
La Terrazza
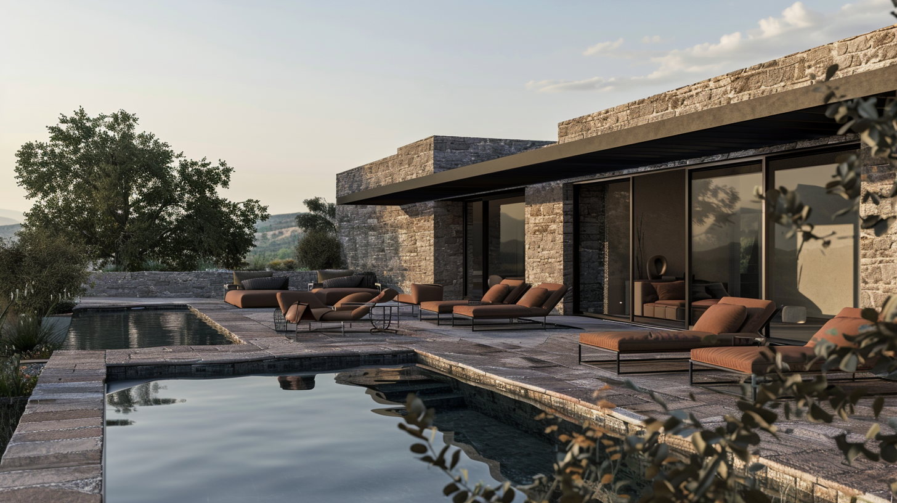
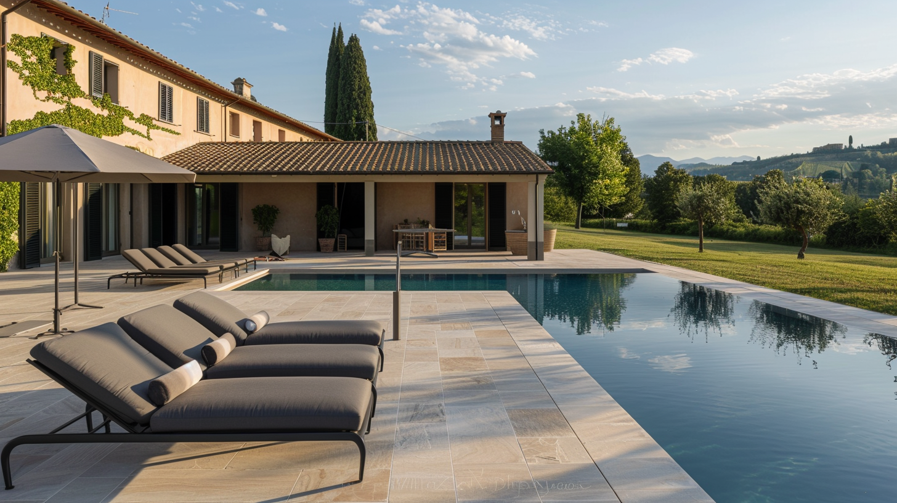
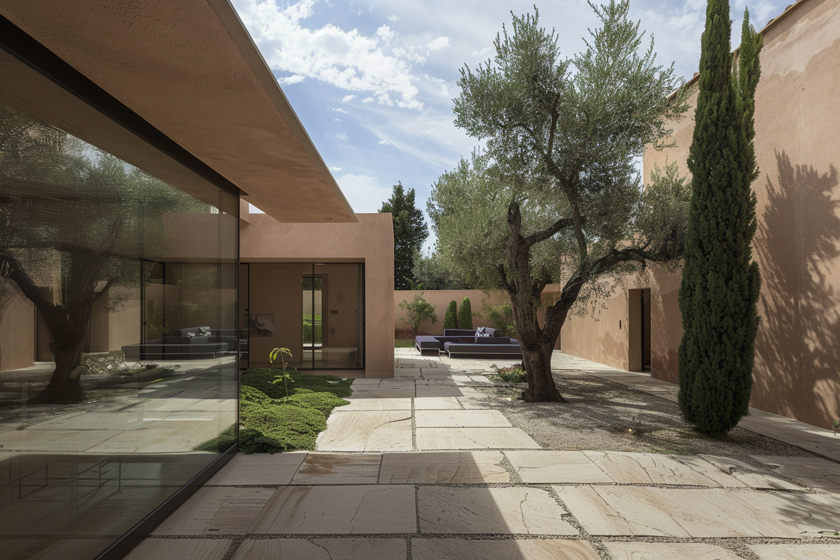
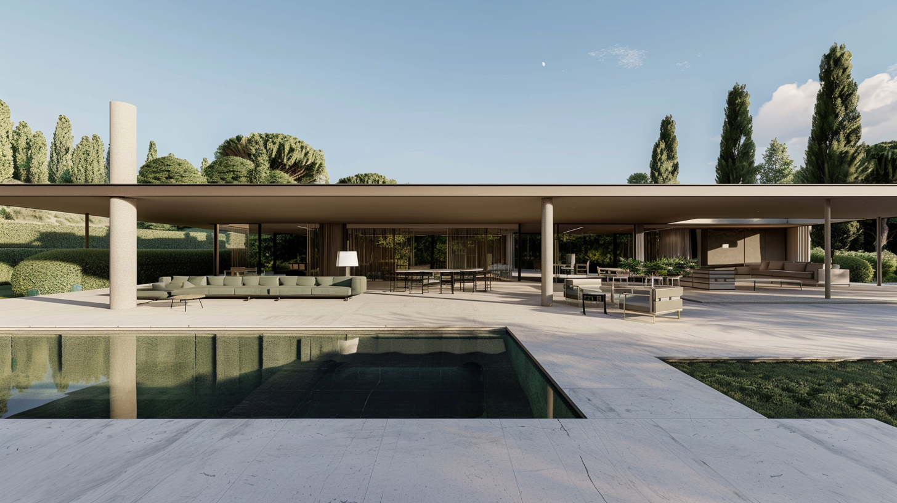
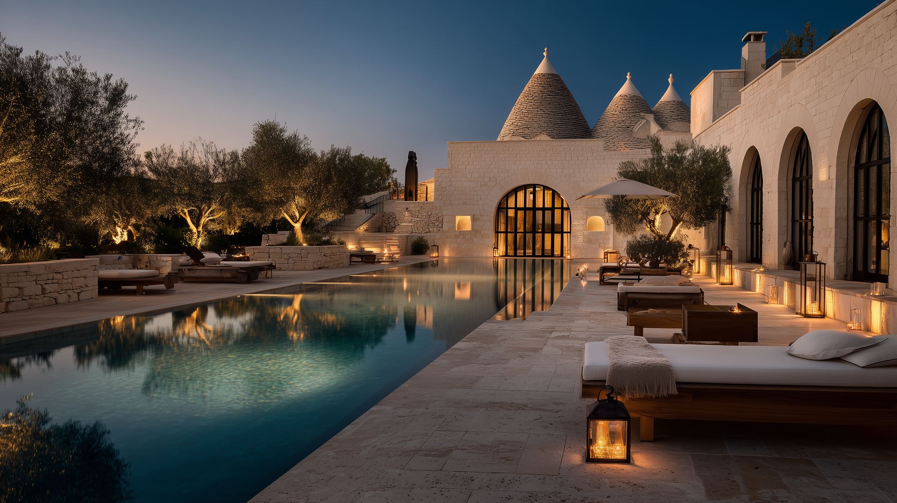
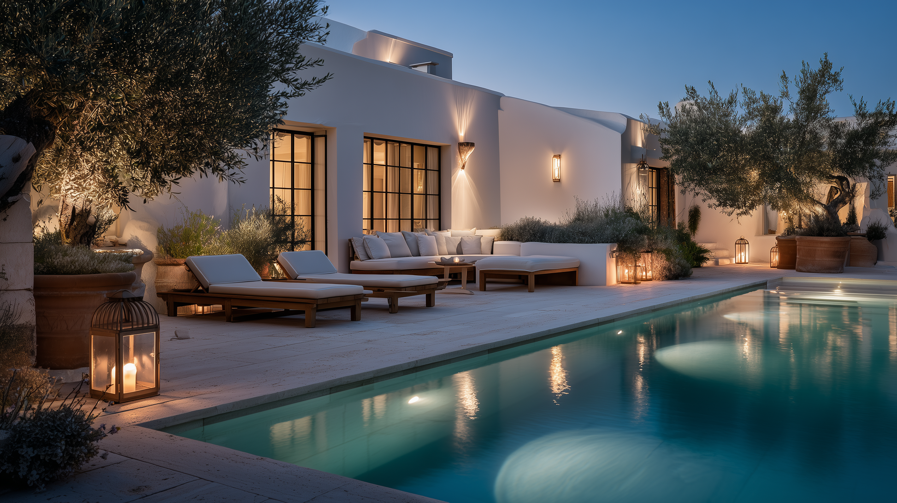
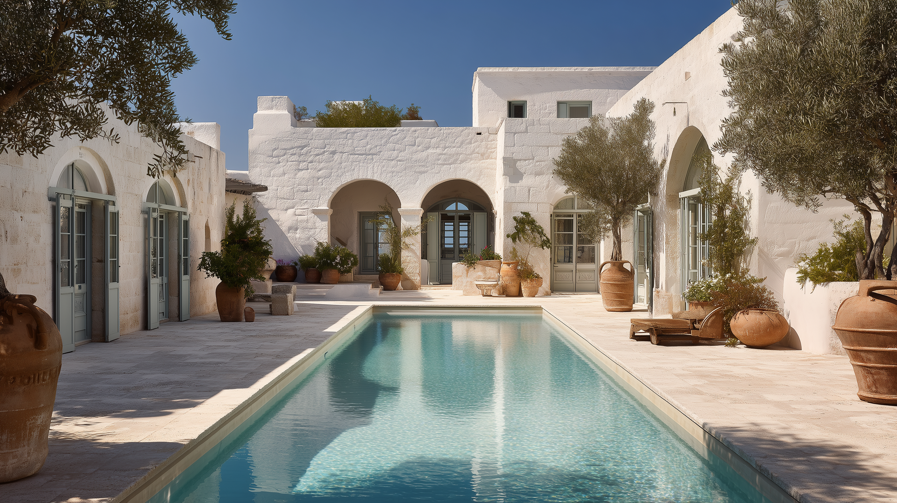
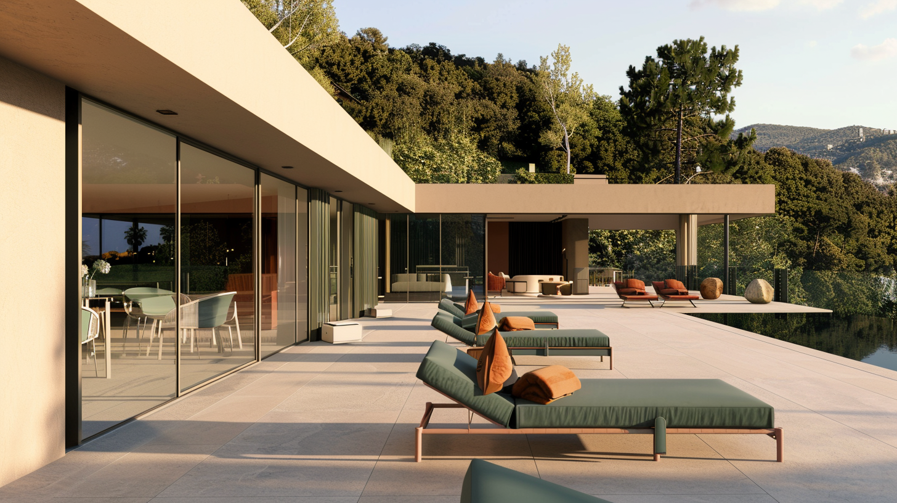
La Terrazza is a contemporary residential concept designed to amplify the relationship between architecture, views and open spaces. The project interprets the home as a sequence of environments that expand outward, built through horizontal lines, luminous surfaces, liveable terraces and a constant dialogue between interiors, views and landscape.
Here, living is defined by the quality of openness, by the possibility of experiencing multiple outdoor thresholds throughout the day and by a layout that enhances perspectives, natural light and continuity between the living area and the outdoors. The proposal is an evolutionary base, to be adapted to the right asset, the planning framework and the client’s objectives, while always maintaining a strong panoramic and outward-facing vocation.
Distribution Zoning
La Terrazza is conceived as an open and progressive path: one enters a simple distribution system, moves through a bright living area and reaches a sequence of outdoor spaces designed to extend the home toward the view.
Each transition reinforces the continuity between indoors and outdoors, creating a home that is lived in constant relationship with terraces, natural light and landscape.
The entrance immediately introduces the logic of the home: a clear and contemporary distribution, designed to orient the experience toward the main spaces and the relationship with the outdoors.
After crossing the threshold, the home is intuitively organized between living area, sleeping area and terraces. Circulation is fluid, readable and free of rigidity, designed to connect spaces without interrupting visual continuity.
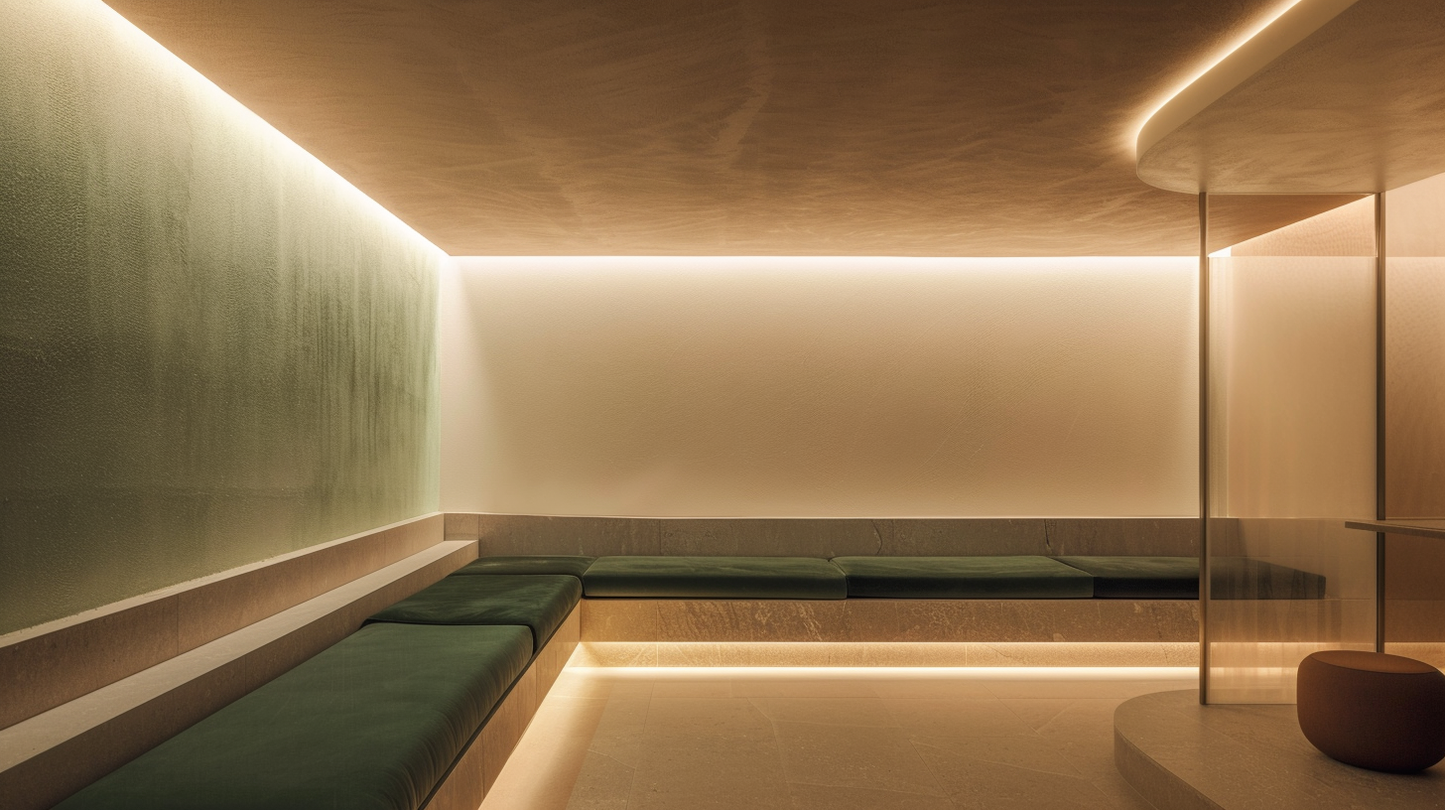
The heart of the residence is a bright and open living space, where living and kitchen areas interact with views and terraces. Here, light and views become an integral part of the architecture and the daily living experience.
The living area extends outdoors through levels and open thresholds, designed to experience the home at different moments of the day.
The bedrooms are positioned in a more private part of the home, while remaining connected to light, air and external openings. The layout ensures comfort, privacy and a calmer, more protected atmosphere.
Bathrooms, service functions and accessory spaces are integrated into the layout in an orderly and discreet way, leaving the living area, the view and the continuity with open spaces as the main protagonists.
Project logic
The home develops according to a clear structure: a simple initial threshold, a bright central core and a final part that opens completely toward terraces and outdoor areas. This balance combines comfort, openness, quality of view and a way of living naturally extended toward the outside.


Details available at the interest stage
Useful information to guide the investment
Property taxes to be assessed case by case, depending on the nature of the purchase and the tax profile of the transaction.
VAT — main cases: 4% primary residence, 10% residential renovation, 22% in other applicable cases.
Professional fees for notary, technical consultants and specialist figures potentially involved in the transaction.
Urbanization charges and administrative costs, where applicable, depending on the local context and the nature of the intervention.
This document is for illustrative and conceptual purposes only. The contents are purely indicative and non-binding.
*The prices shown are indicative and may vary depending on the actual availability of the asset, the territory, planning constraints, level of customization and market costs.
Each STARASA proposal is developed on a specific basis according to the client’s needs, objectives and budget.
In general terms, an operation may require approximately 12 to 24 months.
Indicatively, the phases include: asset selection and acquisition, preliminary checks, design development, authorization process, construction, finishes, furniture and final delivery.