

STARASA
La Corte
La Corte
La Corte
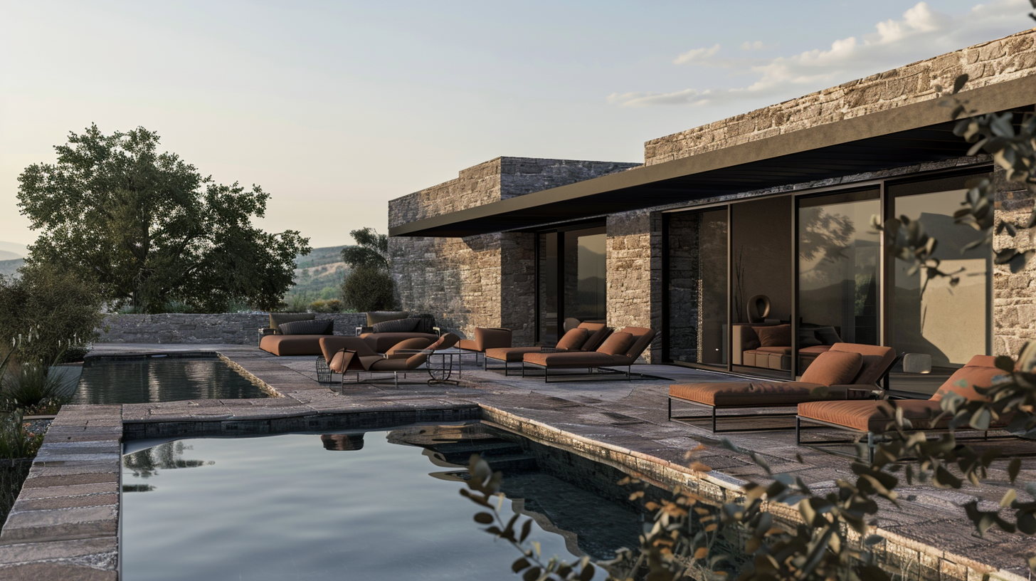
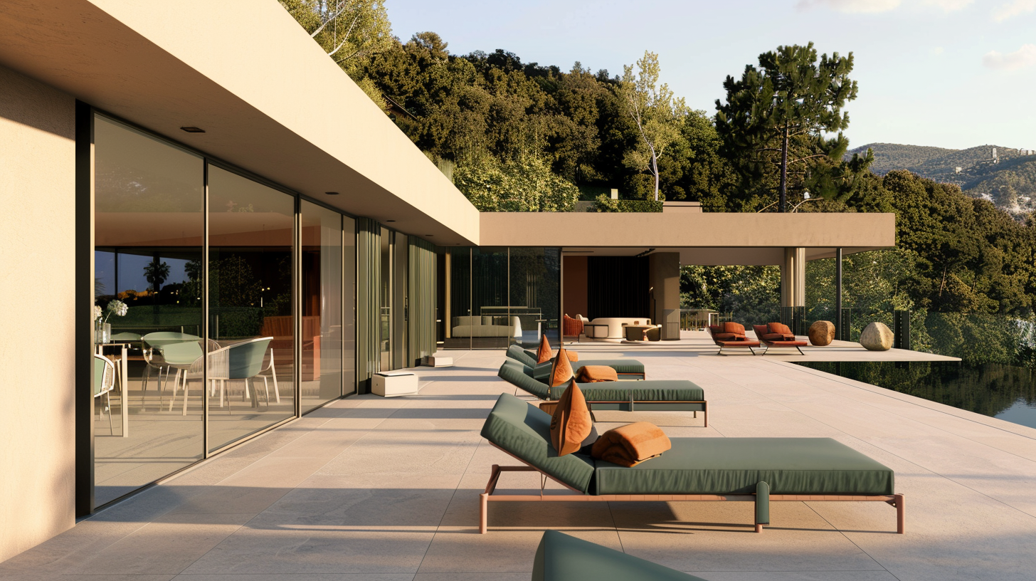
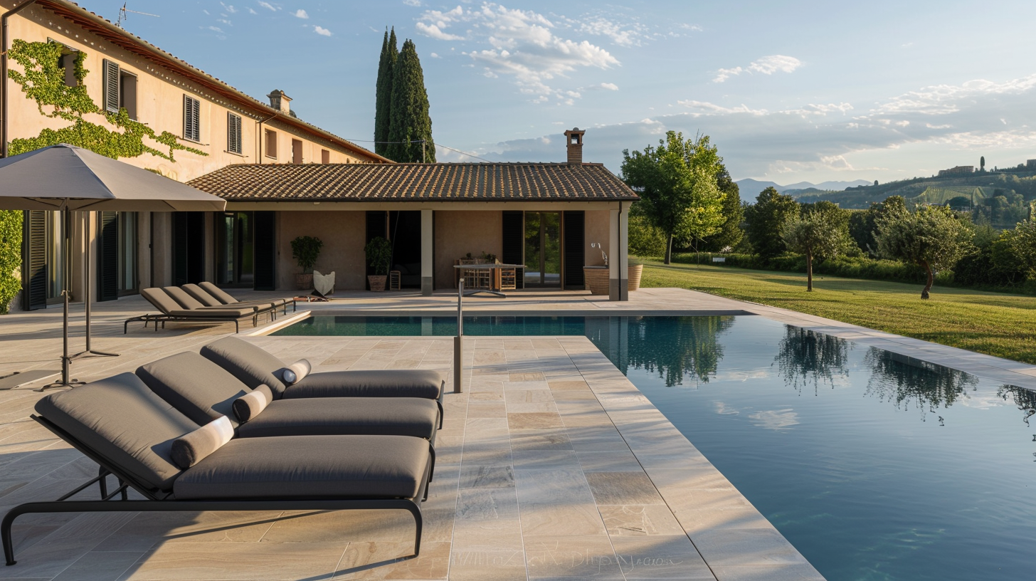
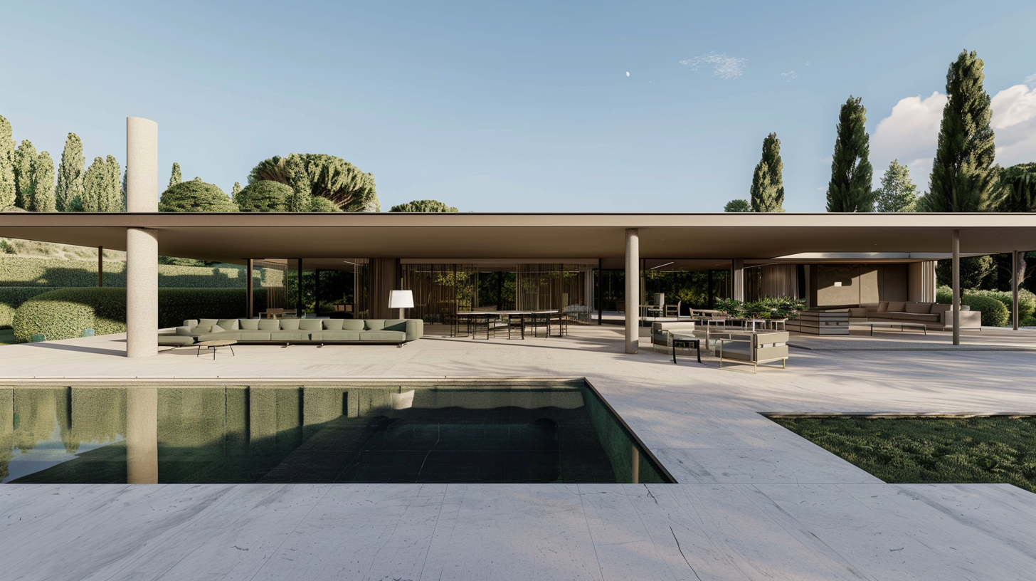
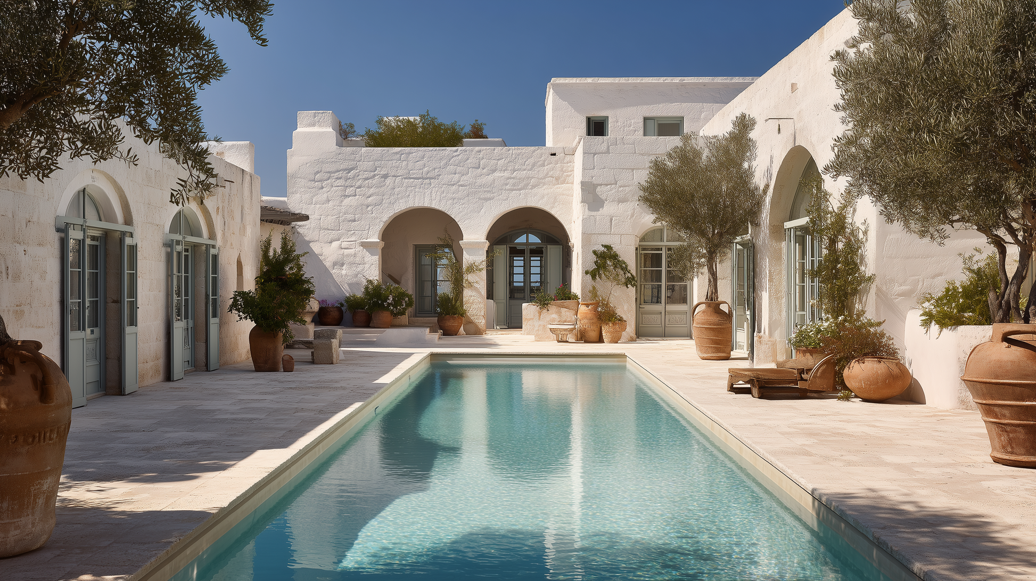
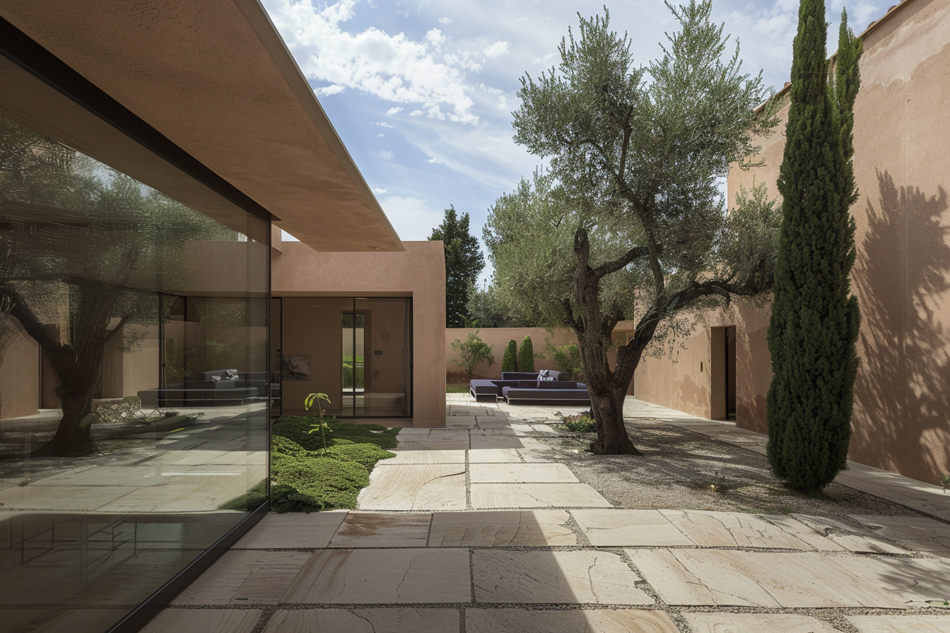
La Corte is shaped by an idea of introverted and refined living, where the home is organized around a central open space that becomes the true core of the project. It is not simply an empty space between volumes, but an active presence: a place of light, shade, silence and connection between rooms.
The concept creates a precise balance between protection and openness. From the outside, the architecture appears more contained and controlled; inside, it opens into a more intimate and continuous dimension, where living areas, bedrooms and service spaces interact with the courtyard, greenery and water. The result is an essential yet intense residence, designed for those seeking atmosphere, privacy and perceptual quality of space.
Distribution Zoning
The organization of La Corte starts from a simple principle: building the home around a central open space that orders circulation and gives quality to every room. The house therefore does not develop in a linear way, but through relationships around a living, protected and luminous core.
The result is a clear, intimate and highly intuitive distribution, where inside and outside are not sharply separated but accompany one another.
Access takes place from a more compact and measured frontage, designed to introduce the house with discretion. The entrance does not immediately reveal the whole residence, but gradually leads toward the heart of the project.
Beyond the threshold, one enters the space that defines the concept: the courtyard. Here light, greenery, shade and openings become an integral part of daily life. It is the visual, perceptual and distribution center of the house.
The living area opens directly toward the courtyard and finds its natural extension in it. The perception of space is generous but always controlled, balancing conviviality, comfort and intimacy.
The kitchen is integrated into the composition and interacts with both the interior rooms and the central open space. This allows for a fluid, everyday use suited to conviviality and real domestic life.
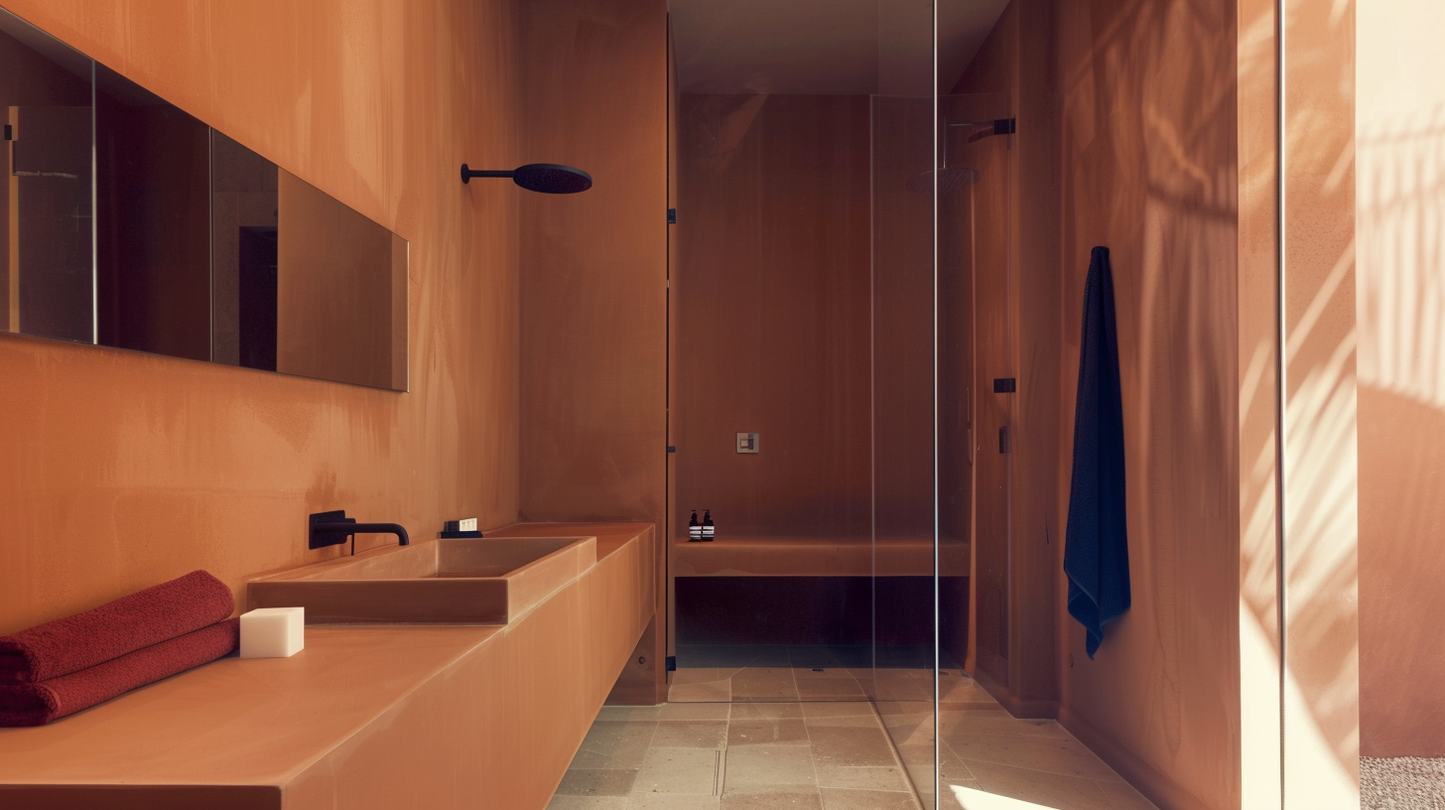
The bedrooms are arranged in a more reserved position, while remaining connected to the greenery and filtered light of the courtyard. This ensures intimacy without losing continuity with the overall character of the house.
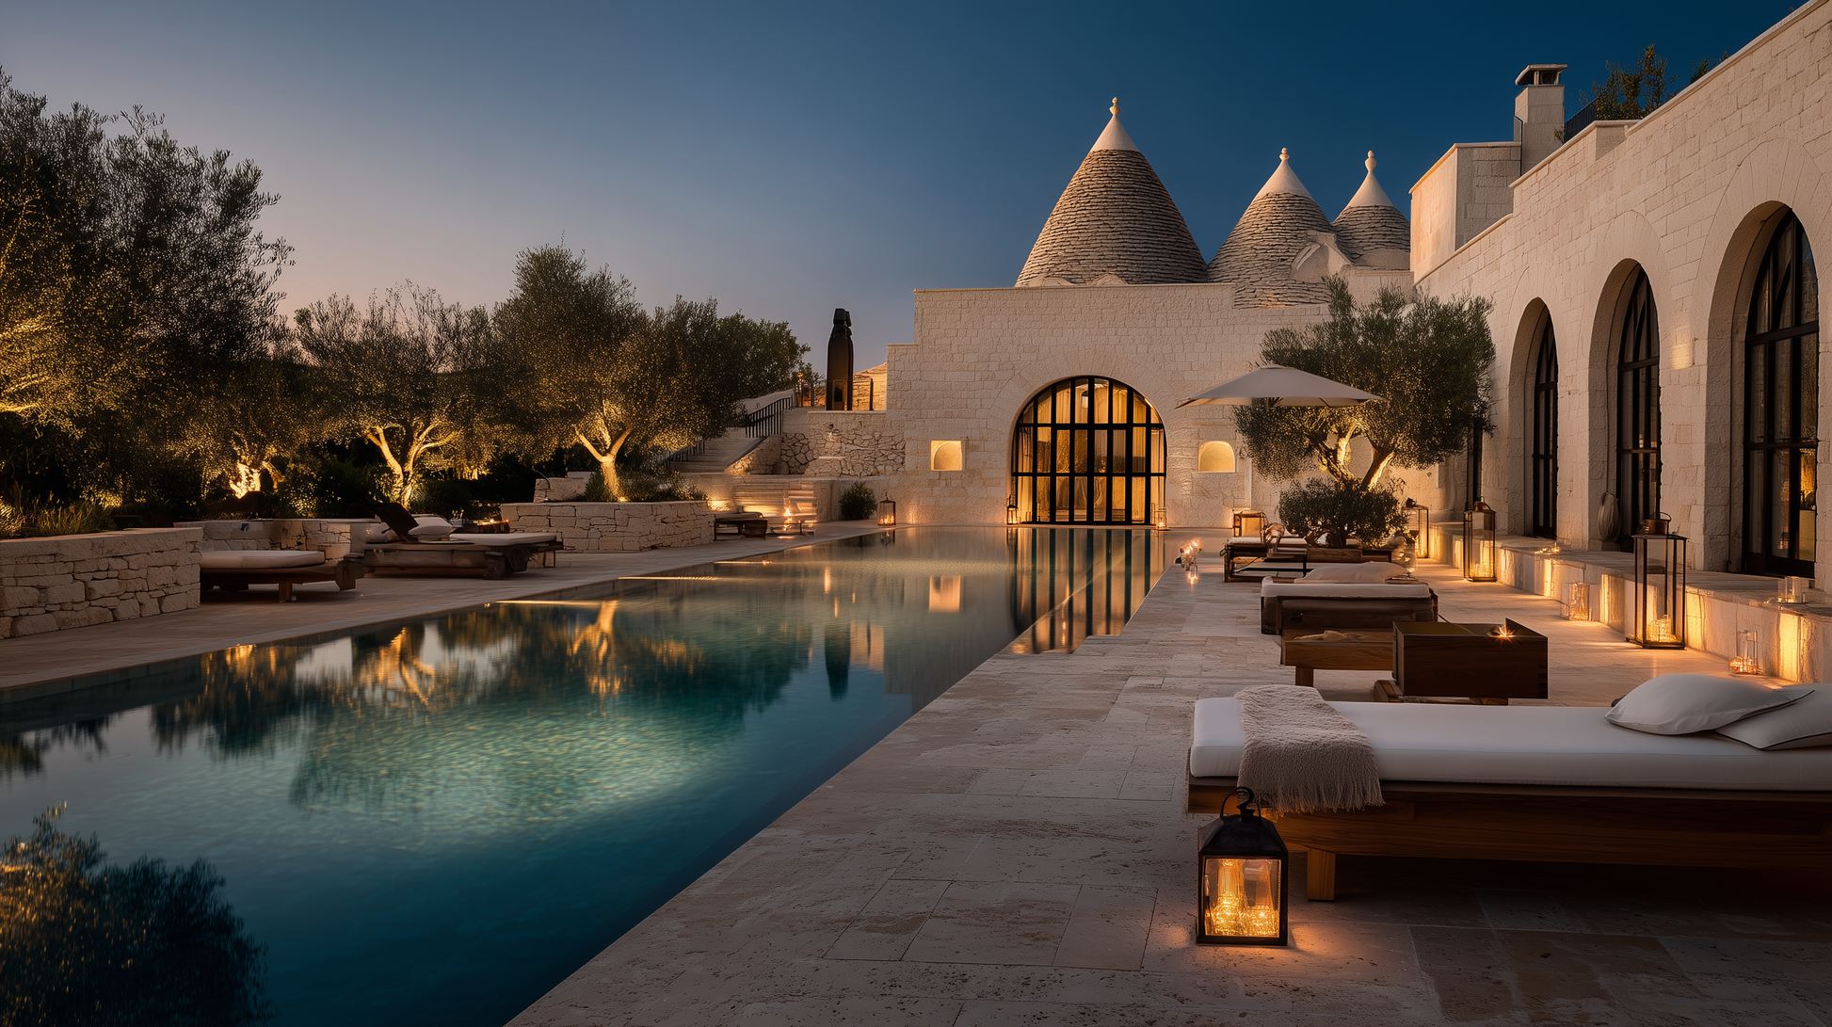
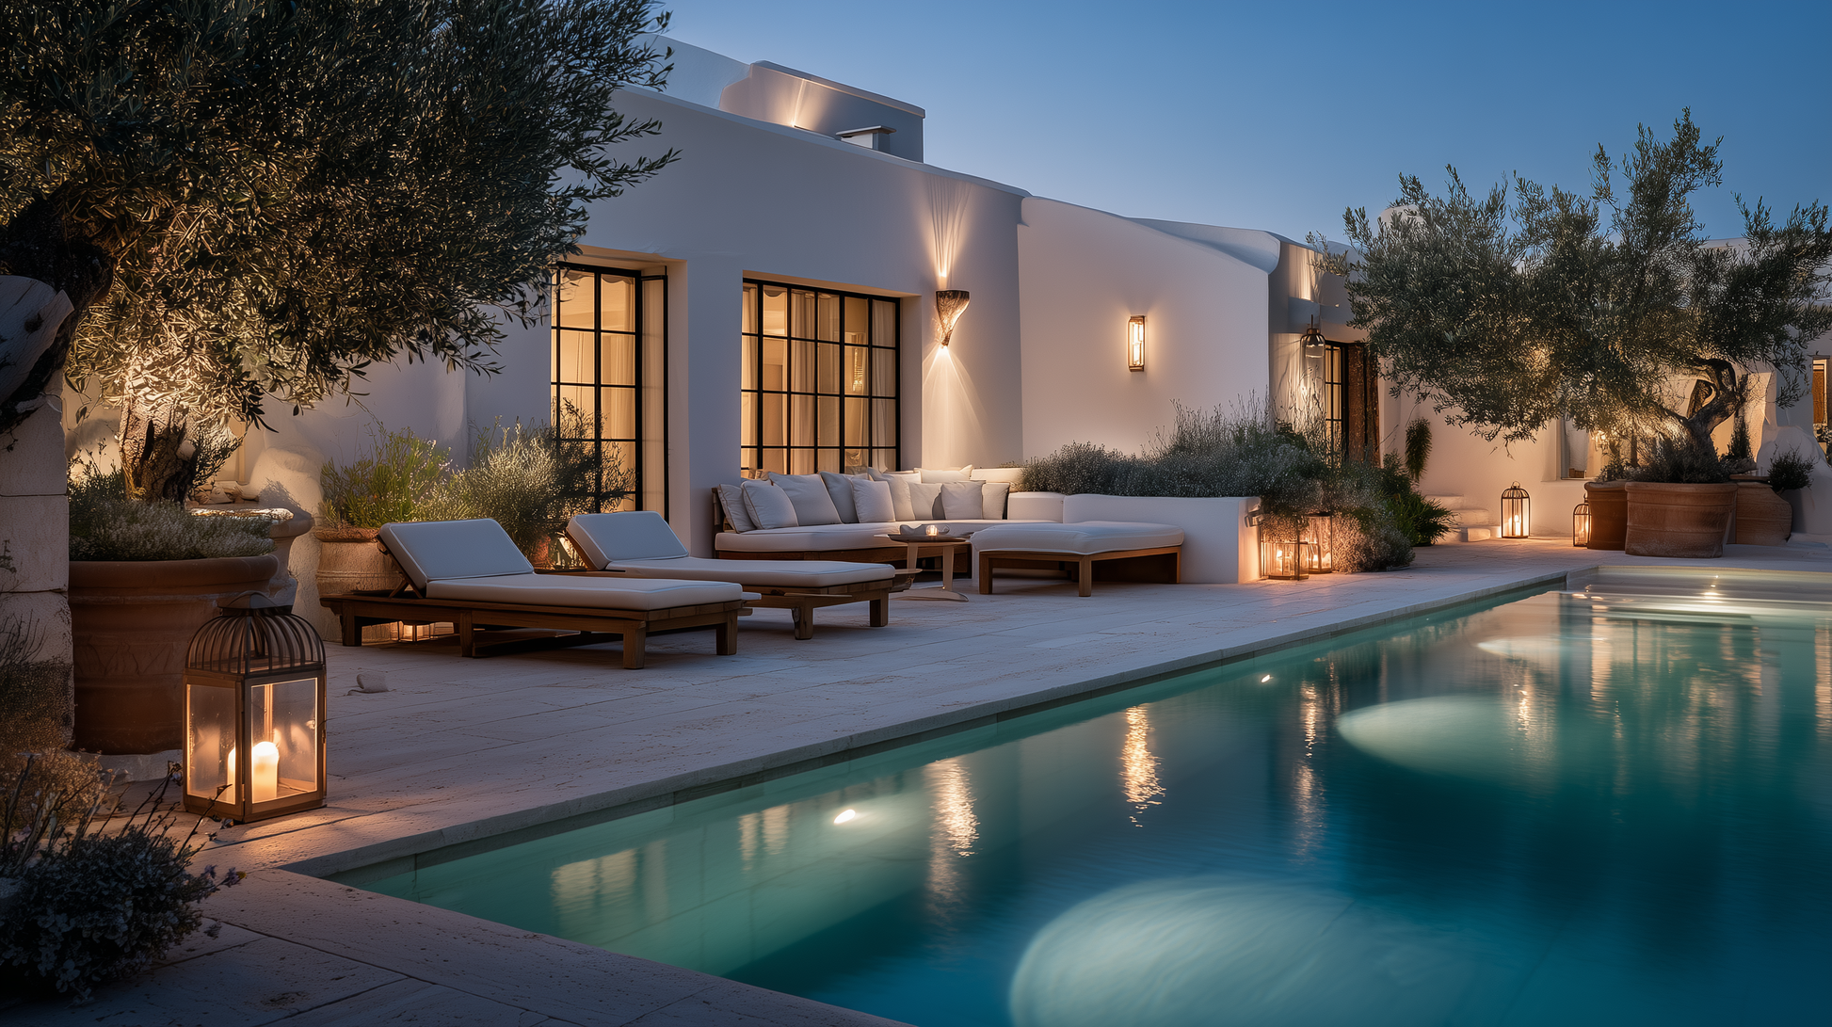
The presence of patio areas, mineral surfaces, vegetation and water enriches the courtyard as a lived-in space, not just a decorative one. The outdoors is experienced as an integral part of the residence, with an atmosphere that is more intimate than panoramic.
Project logic
The house is based on a centripetal structure: a more protected envelope toward the outside and an inner life that opens around the courtyard. This makes it possible to obtain an elegant, intimate and easily readable residence, where privacy, light and spatial quality coexist in balance.


Details available upon expression of interest
Useful information to understand the investment
Property taxes to be assessed case by case, depending on the nature of the purchase and the tax profile of the transaction.
VAT - main cases: 4% first home, 10% residential renovation, 22% in other applicable cases.
Professional fees for notary, technical consultants and any specialist professionals involved in the transaction.
Urbanization charges and administrative costs, where applicable, depending on the local context and the nature of the intervention.
This document is intended solely for illustrative and conceptual purposes. The contents are to be understood as purely indicative and non-binding.
*The prices shown are indicative and may vary depending on the actual availability of the asset, the territory, urban planning constraints, the level of customization and market costs.
Each STARASA proposal is developed on a specific basis according to the client’s needs, objectives and budget.
In general terms, an operation may require approximately 12 to 24 months.
Indicatively, the phases include: asset selection and acquisition, preliminary checks, project development, authorization process, construction, finishes, furnishings and final handover.