

STARASA
Il Casale
Il Casale
Il Casale
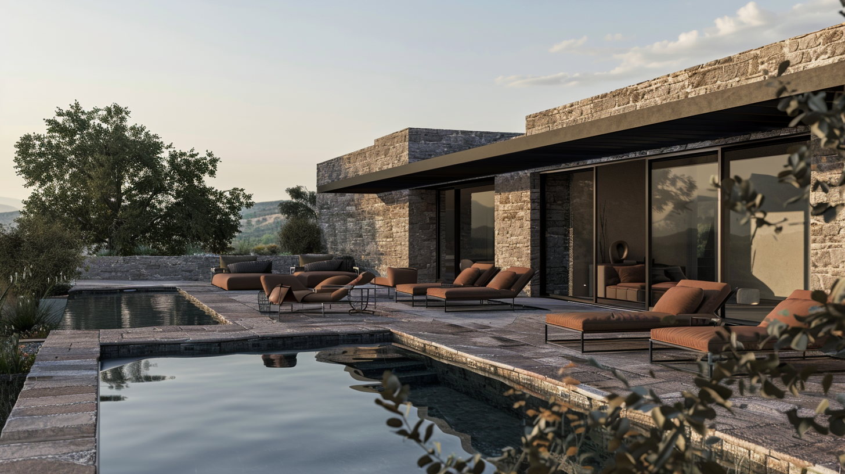
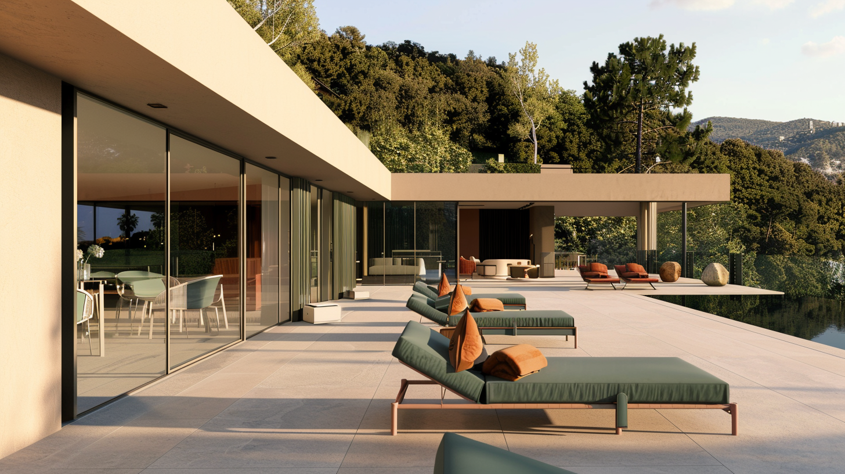
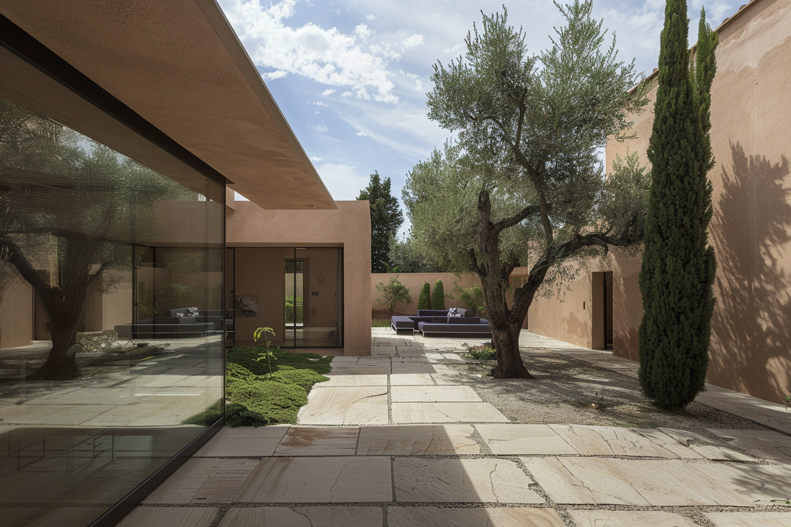
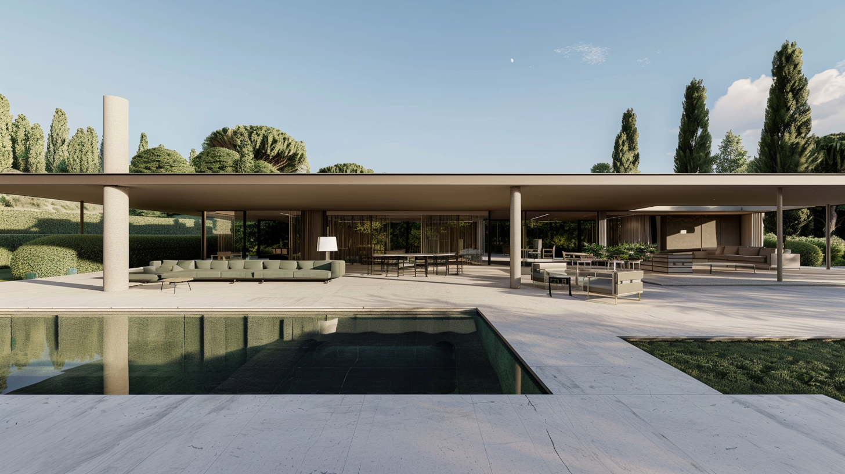
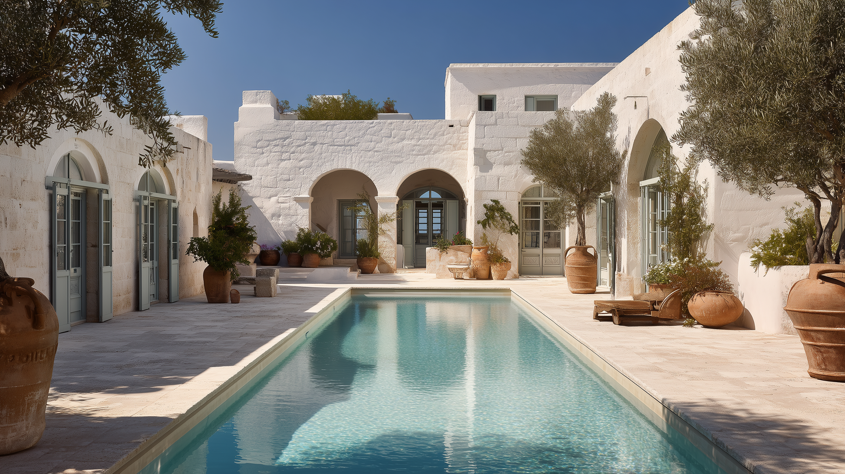
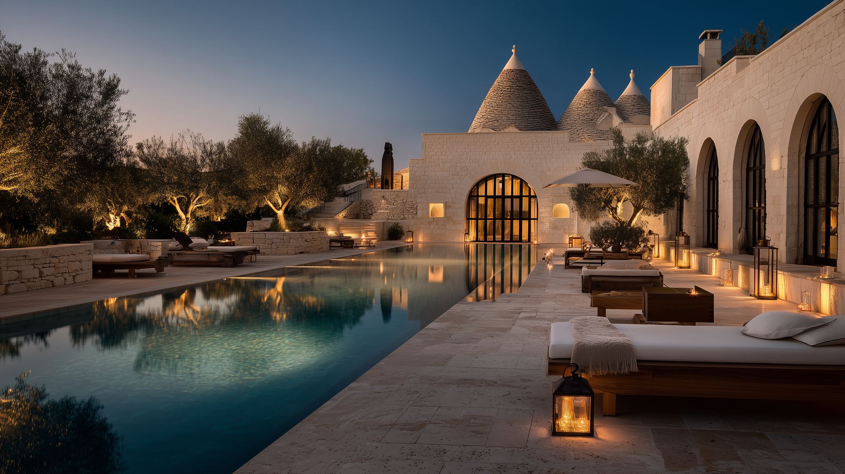
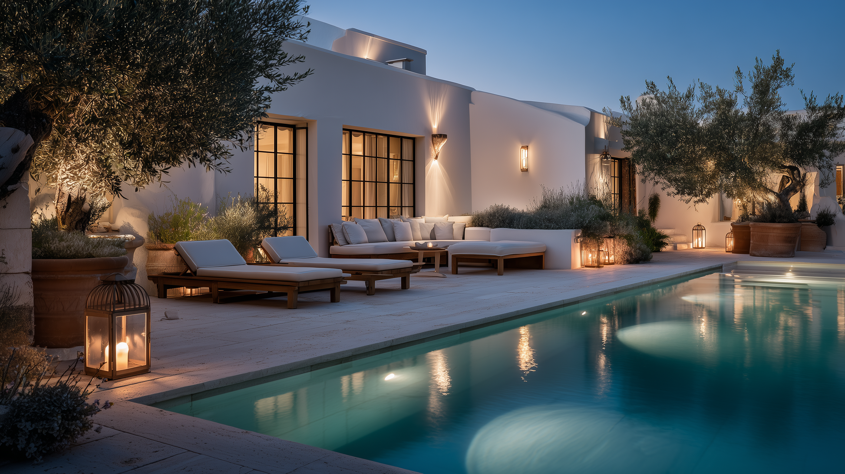
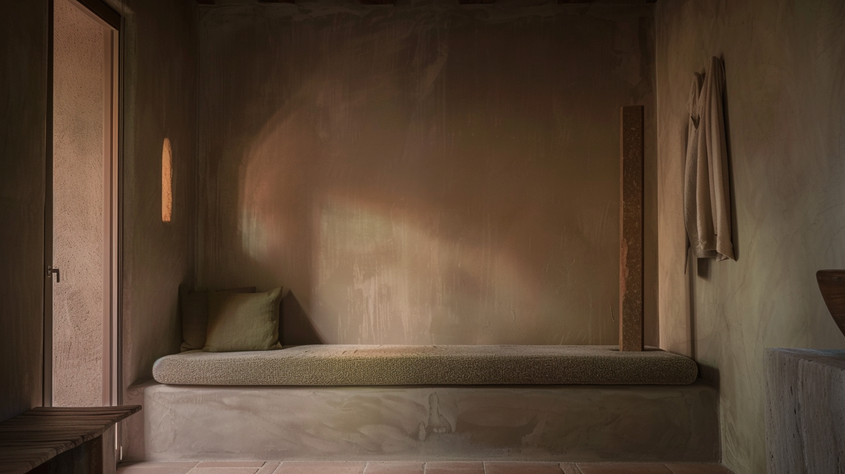
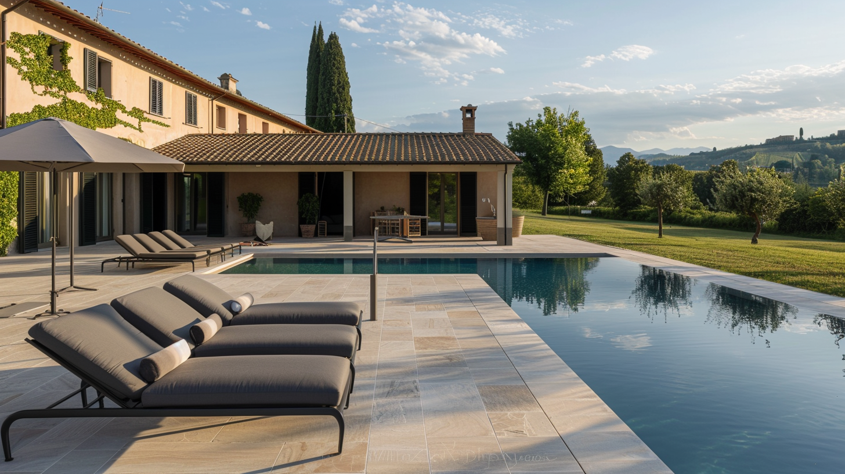
Il Casale is a contemporary residential concept that reinterprets the charm of the Italian rural home through a balance of authenticity, comfort and architectural clarity. The project understands the house as a solid and convivial domestic organism, built through natural materials, balanced volumes, direct relationships with the portico and a spatial quality designed for a full yet essential everyday life.
Here, living is defined by a sense of permanence, by the generosity of the shared areas and by a layout that enhances both family life and more private, intimate moments. The proposal represents an evolutionary base, to be adapted to the right asset, the planning framework and the client's objectives, while always maintaining an authentic, measured and deeply Italian character.
Distribution Zoning
Il Casale is conceived as a clear and welcoming domestic sequence: one enters a house that immediately organizes communal life around generous spaces, passes through authentic areas of connection and reaches an outdoor system made of portico, garden and pool.
Each passage strengthens the sense of continuity between interior and inhabited landscape, creating a solid, convivial home naturally oriented toward permanence.
The entrance immediately introduces a home with an orderly and familiar character. It is designed as a clear threshold, able to connect the main spaces without rigidity or dispersion.
The central point simply organizes the flows between living area, kitchen, study and sleeping area. The reading of the spaces is immediate and conveys a sense of balance, functionality and natural use.
The living room and eat-in kitchen form the emotional center of the project: generous, welcoming spaces designed for daily life, conviviality and an authentic, concrete quality of living.
The interior spaces naturally extend toward an outdoor system conceived as an integral part of the house, not as a simple addition.
The bedrooms and study are placed in a more intimate part of the home, designed to offer quiet, focus and comfort. The layout enhances privacy, light and the relationship with the surrounding greenery.
Bathrooms and ancillary functions are integrated into the layout in a discreet and efficient way, supporting everyday use of the house without compromising the quality and calm of the main spaces.
Project logic
The residence develops according to a balanced structure: an orderly initial threshold, a central heart dedicated to communal life and an outdoor area that naturally extends the house toward portico, garden and pool. This balance combines authenticity, contemporary comfort and quality of everyday living.


Details available during the expression of interest phase
Useful information to assess the investment
Property taxes to be assessed case by case, depending on the nature of the purchase and the tax profile of the transaction.
VAT — main cases: 4% first home, 10% residential renovation, 22% in other applicable cases.
Professional fees for notary, technical consultants and any specialist figures involved in the transaction.
Urbanization charges and administrative costs, where applicable, in relation to the local context and the nature of the intervention.
This document is intended exclusively for illustrative and conceptual purposes. The contents are to be considered purely indicative and non-binding.
*The prices shown are indicative and may vary depending on the actual availability of the asset, the territory, planning constraints, the level of customization and market costs.
Each STARASA proposal is developed on a specific basis according to the client's needs, objectives and budget.
In general terms, an operation may require approximately 12 to 24 months.
Indicatively, the following phases are considered: asset selection and acquisition, preliminary checks, project development, authorization process, construction, finishes, furniture and final handover.